
A Cutler Real Estate Homefinder account is required to view this listing.
Listed By
Agency Name: Howard Hanna
Agency Contact: lindaebersbacher@howardhanna.com, 440-223-8900
Shown By
Agent Name: Michael Payne
Agent Phone: (330) 808-1993
Agency Title: Cutler Real Estate

TOUR THIS HOME
Choose a date and time to see 11190 W Walnut Ridge Road, Chesterland, OH 44026.
I will get in touch with you shortly.

Property Description
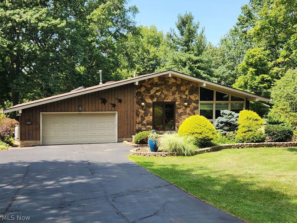
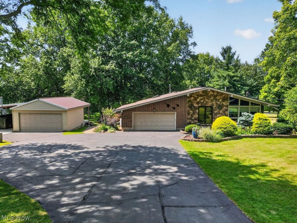
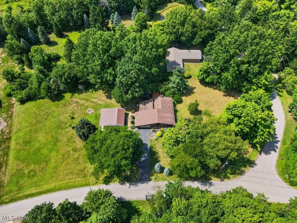
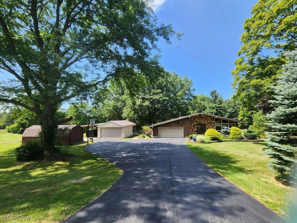
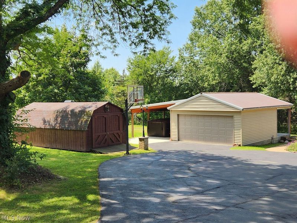
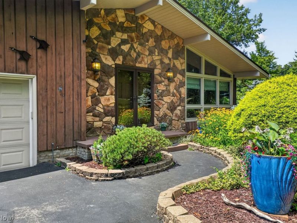
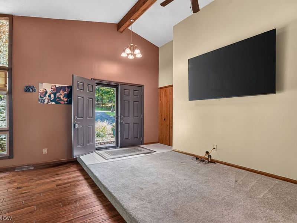
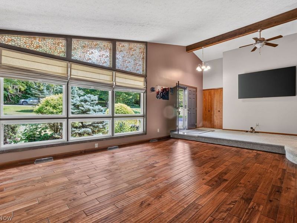
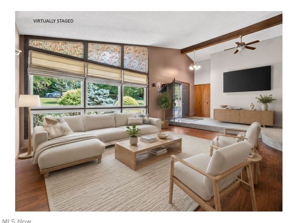
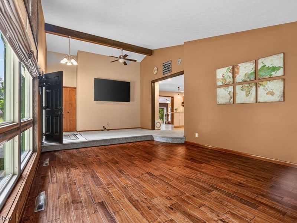
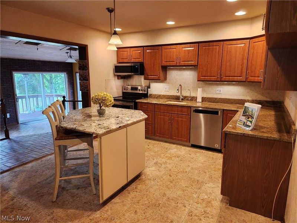
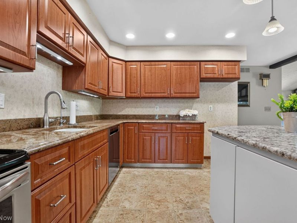
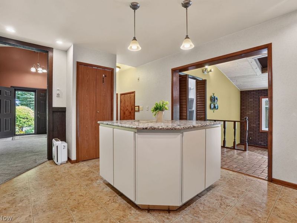
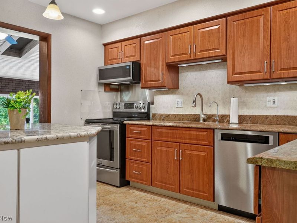
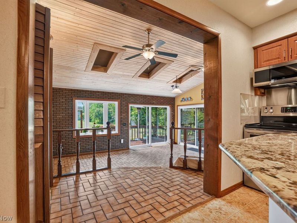
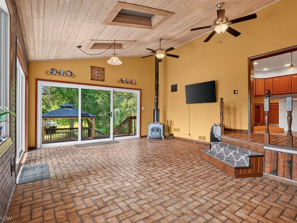
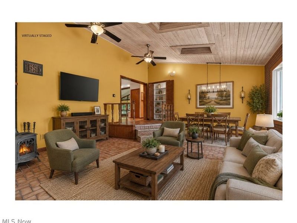
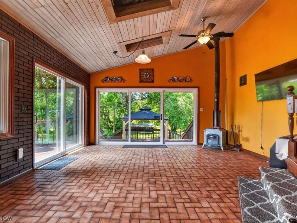
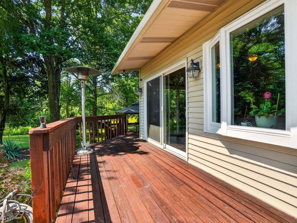
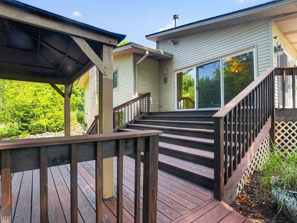
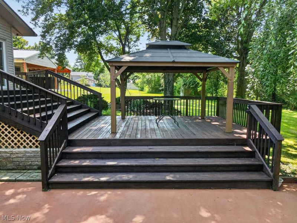
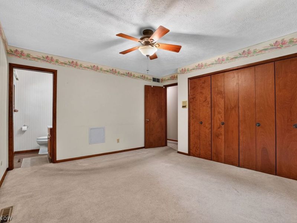
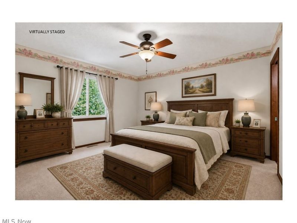
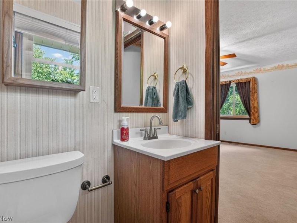
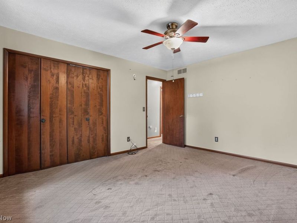
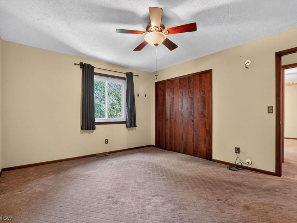
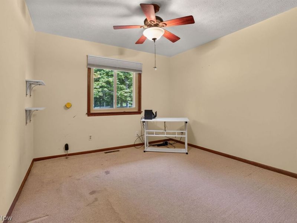
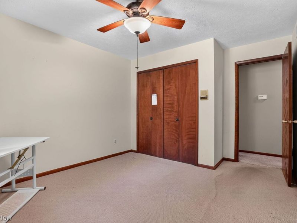
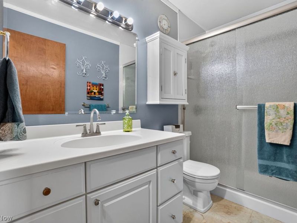
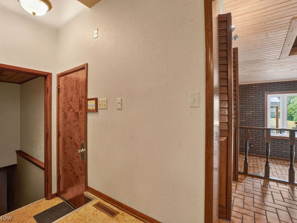
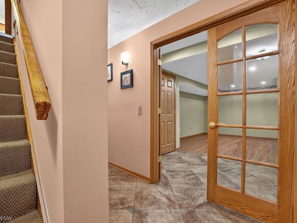
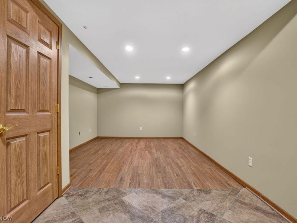
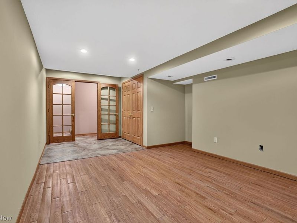
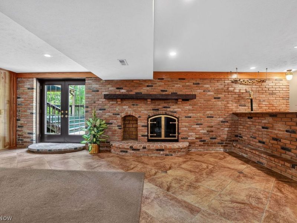
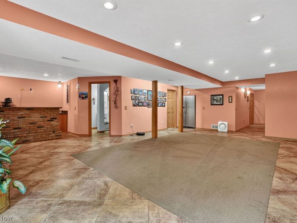
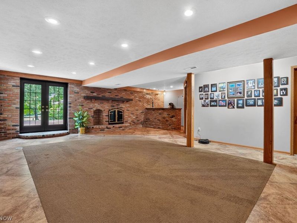
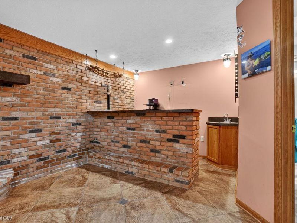
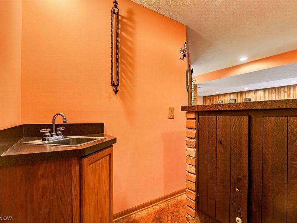
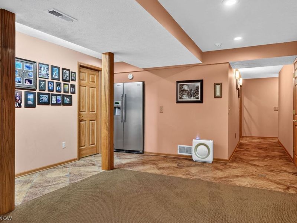
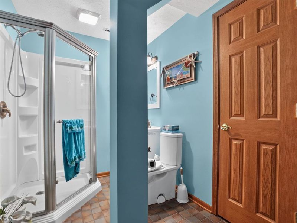
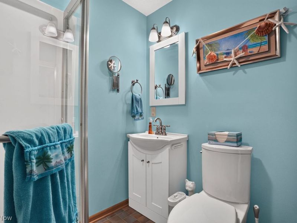
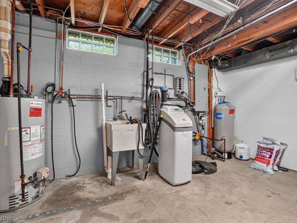
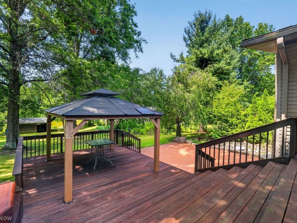
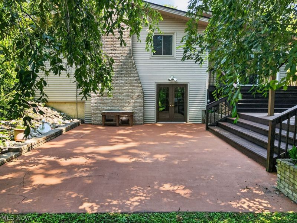
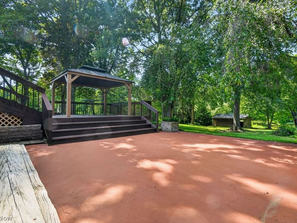
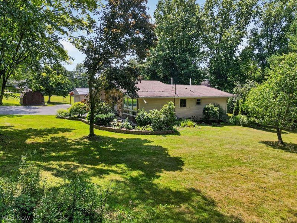
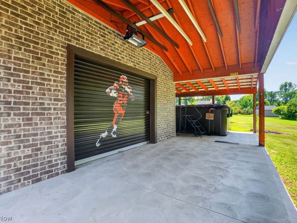
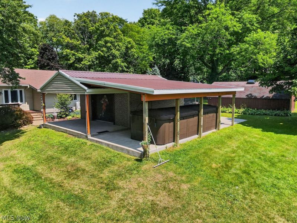
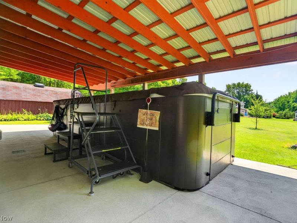
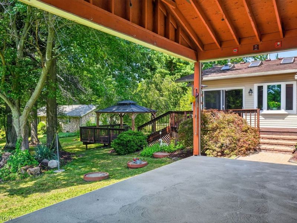
Beautifully landscaped & secluded California-style Ranch, offering an exceptional combination of indoor comfort, outdoor living & abundant storage. The attractive stone, cedar & vinyl exterior sets the stage for a home filled w/character & versatile living spaces. Enter the double doors into the inviting dining & front living areas boasting a vaulted ceiling, guest closet & an open connection to the kitchen featuring a center island breakfast bar, granite countertops & pantry. Just off the kitchen, a welcoming family room showcases a wood-accented ceiling, ceiling fans, wood-burning stove & two sets of sliding doors leading to a wraparound deck-perfect for relaxing/entertaining while enjoying the peaceful surroundings. The main level offers 3 sizeable bedrooms. The primary bedroom features a wall of closets & private half bath. One bedroom is equipped with a water line, providing the option to relocate the laundry to the main floor. A full hall bath completes the 1st floor. The lower level expands the home's living & entertaining possibilities. First a beautiful office/media room provides a flexible space & a lower-level family room, where a full-wall brick fireplace with raised hearth creates an impressive focal point. French doors open to an amazing patio, seamlessly extending the living space outdoors. This level also features a wet bar, a 2nd full bathrm, excellent storage & laundry room. Storage & garage space are truly exceptional. The attached garage includes elevated storage cubbies, while a second 2-car garage offers a canopied patio area. An additional side patio w/canopy provides the perfect setting for the swim spa/lap pool. And a 12' x 20' shed offers even more storage. With multiple covered decks & patios, beautiful views, extensive garage & storage space & a peaceful setting, this distinctive property makes it easy to enjoy the outdoors just as much as the indoors. A wonderfully versatile home with plenty of space to live, work, relax & entertain!
Property Features
Property Type: Residential - Single Family
Basement: Yes
Basement: Full, Finished, Storage Space, Walk-Out Access
Cooling: Central Air, Ceiling Fan(s)
Days on Market: 13
Fireplaces: 2
Garage: 4 car attached
Heating: Forced Air, Fireplace(s), Gas, Other
Home Style: Ranch
Lot Size: 1.60 Acres
Roof Type: Asphalt, Fiberglass
Stories: 1.0
Taxes: $5,325 / year
Year Built: 1976
Amenities
Beamed Ceilings
Breakfast Bar
Built-in Features
Ceiling Fan(s)
Cathedral Ceiling(s)
Entrance Foyer
Granite Counters
High Ceilings
His and Hers Closets
Kitchen Island
Multiple Closets
Open Floorplan
Pantry
Recessed Lighting
Vaulted Ceiling(s)
Other
Feature Descriptions
Appliances: Dishwasher, Disposal, Microwave, Range, Refrigerator
Exterior: Cedar, Stone, Vinyl Siding
Fencing: None
Fireplace: Basement, Family Room, Free Standing, Wood Burning Stove
Laundry: In Basement, Main Level, Multiple Locations
Lot: Flat, Landscaped, Level, Paved, Rectangular Lot, Few Trees, Views
Parcel#: 11-388450
Parking: Attached, Driveway, Detached, Garage Faces Front, Garage, Garage Door Opener, Inside Entrance, Paved
Patio/Porch: Covered, Deck, Patio
Pool: Above Ground, Lap, Pool Cover
Security: Smoke Detector(s)
Sewer: Septic Tank
Swimming Pool: Yes
View: Pond, Trees/Woods
Water: Well
Room Sizes
Laundry: 14 x 11 Level - Basement
Bathroom: 10 x 6 Level - Lower
Recreation: 27 x 26 Level - Lower
Office: 20 x 12 Level - Basement
Bathroom: 10 x 5 Level - First
Bedroom: 12 x 11 Level - First
Bedroom: 13 x 13 Level - First
Bathroom: 6 x 5 Level - First
Primary Bedroom: 15 x 13 Level - First
Family Room: 19 x 17 Level - First
Kitchen: 15 x 13 Level - First
Dining Room: 11 x 9 Level - First
Living Room: 18 x 14 Level - First
Entry/ Foyer: 10 x 5 Level - First
Local Schools
School District: West Geauga Local
Estimate Your Payment
Estimated Payment
$ 3,290.91 per month $2,701.62 Principal & Interest $443.75 Property Tax $145.54 Homeowner's InsuranceChange Payment Information
Print This Listingx
Select a format below, new window will open and will prompt you to print.








11190 W Walnut Ridge Road | MLS# 5234625
This single family home located at 11190 W Walnut Ridge Road, Chesterland, OH 44026 is currently listed for sale with an asking price of $499,000. This property was built in 1976 and has 3 bedrooms and 2 full and 1 partial baths with 3284 sq. ft. W Walnut Ridge Road is located within the West Geauga Local school district. Search Chesterland real estate on mpayne.cutlerhomes.com today.