
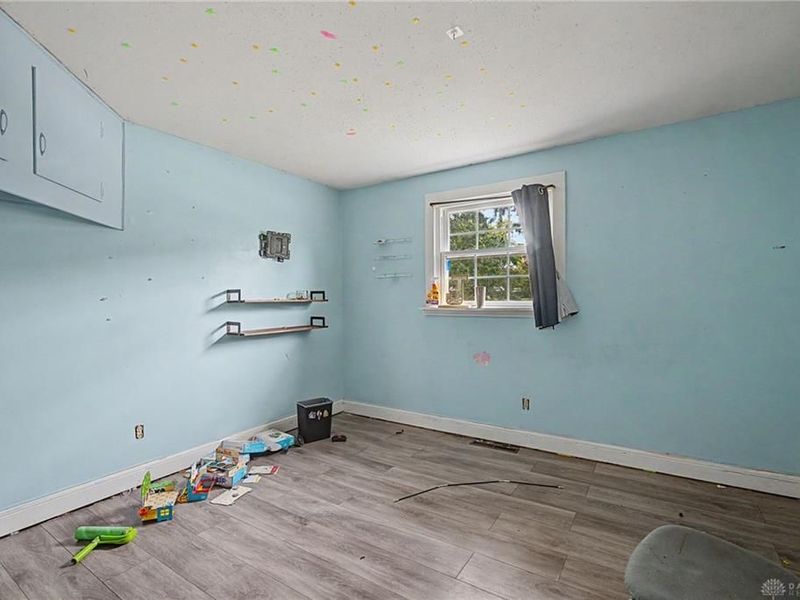
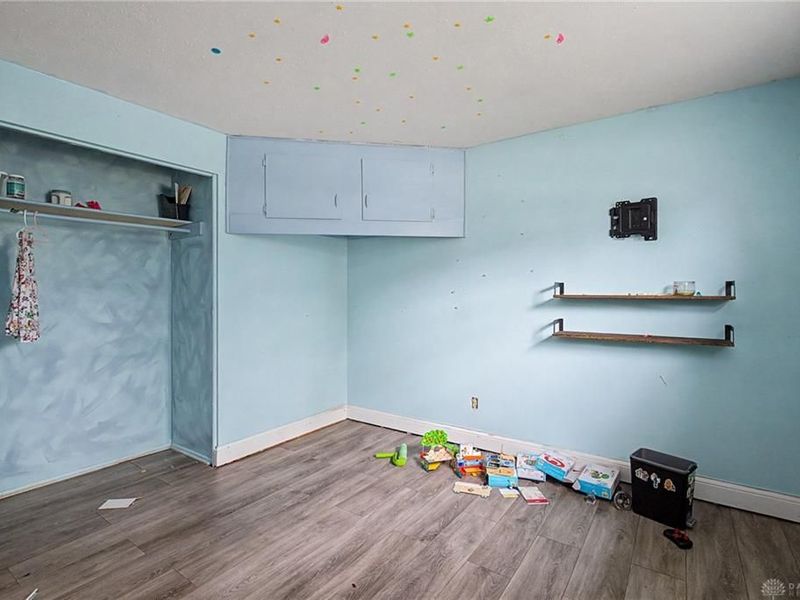
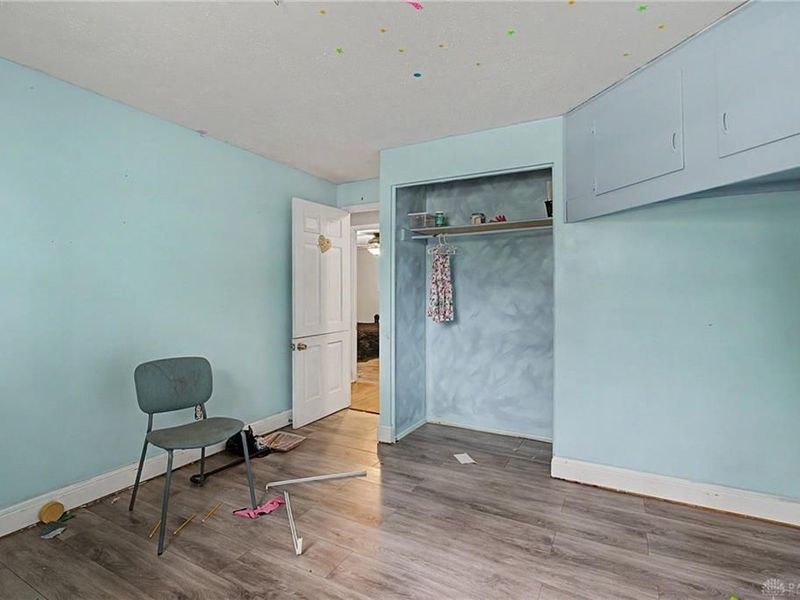
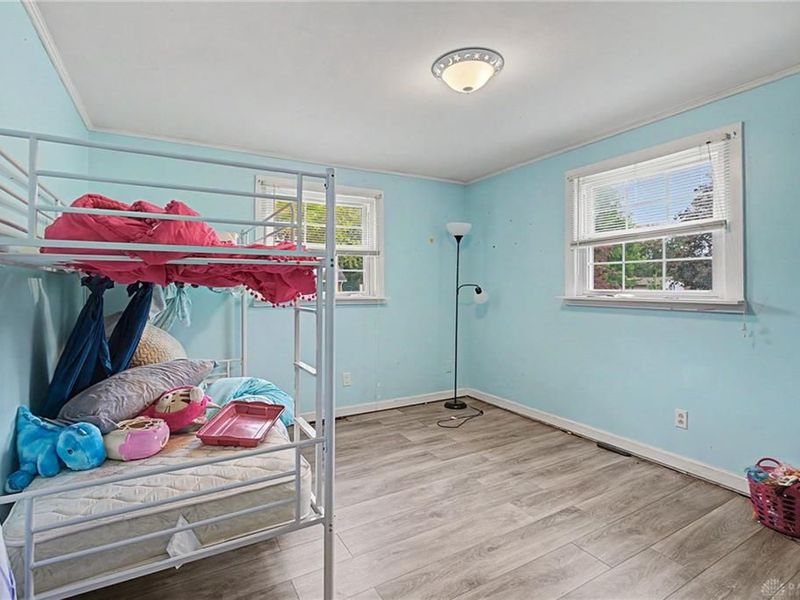
68 Coachman DriveCenterville, OH 45458

Residential - Single Family MLS 971126 New to the Market
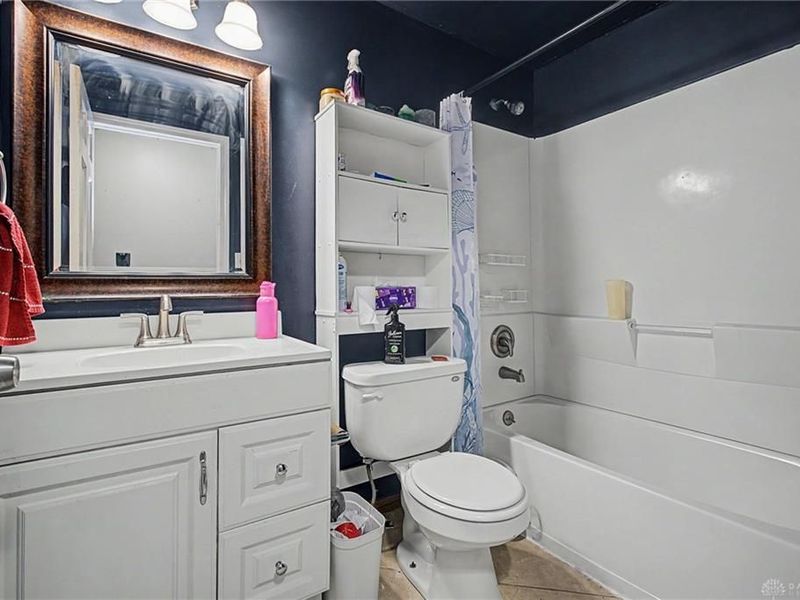
3 beds 1 full baths 1 partial baths 2,197 sqft
Active $319,900
  • 68 Coachman Drive, Centerville, OH 45458 Photo 1
  • 68 Coachman Drive, Centerville, OH 45458 Photo 2
  • 68 Coachman Drive, Centerville, OH 45458 Photo 3
  • 68 Coachman Drive, Centerville, OH 45458 Photo 4
  • 68 Coachman Drive, Centerville, OH 45458 Photo 5
  • 68 Coachman Drive, Centerville, OH 45458 Photo 6
  • 68 Coachman Drive, Centerville, OH 45458 Photo 7
  • 68 Coachman Drive, Centerville, OH 45458 Photo 8
  • 68 Coachman Drive, Centerville, OH 45458 Photo 9
  • 68 Coachman Drive, Centerville, OH 45458 Photo 10
  • 68 Coachman Drive, Centerville, OH 45458 Photo 11
  • 68 Coachman Drive, Centerville, OH 45458 Photo 12
  • 68 Coachman Drive, Centerville, OH 45458 Photo 13
  • 68 Coachman Drive, Centerville, OH 45458 Photo 14
  • 68 Coachman Drive, Centerville, OH 45458 Photo 15
  • 68 Coachman Drive, Centerville, OH 45458 Photo 16
  • 68 Coachman Drive, Centerville, OH 45458 Photo 17
  • 68 Coachman Drive, Centerville, OH 45458 Photo 18
  • 68 Coachman Drive, Centerville, OH 45458 Photo 19
  • 68 Coachman Drive, Centerville, OH 45458 Photo 20
  • 68 Coachman Drive, Centerville, OH 45458 Photo 21
  • 68 Coachman Drive, Centerville, OH 45458 Photo 22
  • 68 Coachman Drive, Centerville, OH 45458 Photo 23
  • 68 Coachman Drive, Centerville, OH 45458 Photo 24
  • 68 Coachman Drive, Centerville, OH 45458 Photo 25
  • 68 Coachman Drive, Centerville, OH 45458 Photo 26
  • 68 Coachman Drive, Centerville, OH 45458 Photo 27
  • 68 Coachman Drive, Centerville, OH 45458 Photo 28
  • 68 Coachman Drive, Centerville, OH 45458 Photo 29
  • 68 Coachman Drive, Centerville, OH 45458 Photo 30
  • 68 Coachman Drive, Centerville, OH 45458 Photo 31
  • 68 Coachman Drive, Centerville, OH 45458 Photo 32
  • 68 Coachman Drive, Centerville, OH 45458 Photo 33
  • 68 Coachman Drive, Centerville, OH 45458 Photo 34
  • 68 Coachman Drive, Centerville, OH 45458 Photo 35
  • 68 Coachman Drive, Centerville, OH 45458 Photo 36
  • 68 Coachman Drive, Centerville, OH 45458 Photo 37
  • 68 Coachman Drive, Centerville, OH 45458 Photo 38
  • 68 Coachman Drive, Centerville, OH 45458 Photo 39
  • 68 Coachman Drive, Centerville, OH 45458 Photo 40
  • 68 Coachman Drive, Centerville, OH 45458 Photo 41
  • 68 Coachman Drive, Centerville, OH 45458 Photo 42
  • 68 Coachman Drive, Centerville, OH 45458 Photo 43
  • 68 Coachman Drive, Centerville, OH 45458 Photo 44
  • 68 Coachman Drive, Centerville, OH 45458 Photo 45
  • 68 Coachman Drive, Centerville, OH 45458 Photo 46
  • 68 Coachman Drive, Centerville, OH 45458 Photo 47
1/47 Fullscreen

Listed By

Agency Name: Glasshouse Realty Group
Agency Phone: (937) 723-6974

Shown By

Agent Name: Michael Payne
Agent Phone: (330) 808-1993
Agency Title: Cutler Real Estate

IDX logo

TOUR THIS HOME

Choose a date and time to see 68 Coachman Drive, Centerville, OH 45458.
I will get in touch with you shortly.

Choose your video chat app
Request a Showing
  • Sunday October 18
  • Monday October 19
  • Tuesday October 20
  • Wednesday October 21
  • Thursday October 22
  • Friday October 23
  • Saturday October 24
  • Sunday October 25
  • Monday October 26
  • Tuesday October 27
  • Wednesday October 28
  • Thursday October 29
  • Friday October 30
  • Saturday October 31
  • Sunday November 1
  • 7:00 AM
  • 7:30 AM
  • 8:00 AM
  • 8:30 AM
  • 9:00 AM
  • 9:30 AM
  • 10:00 AM
  • 10:30 AM
  • 11:00 AM
  • 11:30 AM
  • 12:00 PM
  • 12:30 PM
  • 1:00 PM
  • 1:30 PM
  • 2:00 PM
  • 2:30 PM
  • 3:00 PM
  • 3:30 PM
  • 4:00 PM
  • 4:30 PM
  • 5:00 PM
  • 5:30 PM
  • 6:00 PM
  • 6:30 PM
  • 7:00 PM
  • 7:30 PM
  • 8:00 PM
  • 8:30 PM
  • 9:00 PM
Preferred Communication Method

Property Description

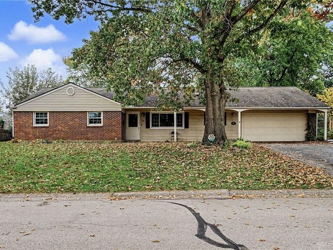
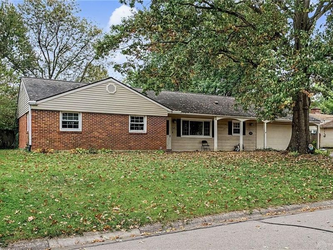
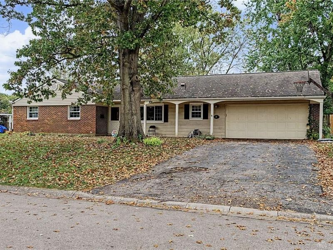
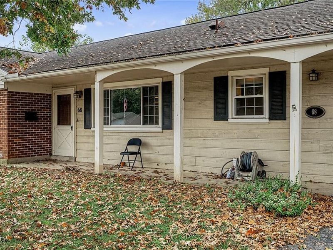
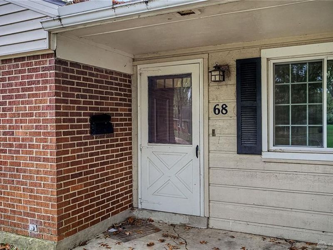
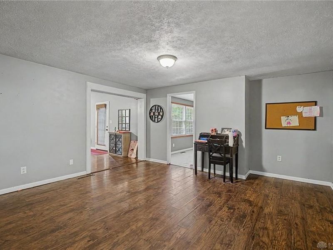
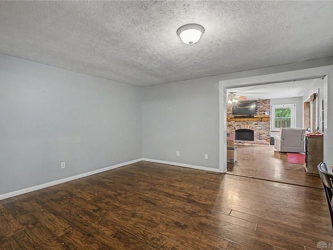
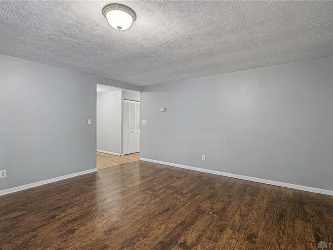
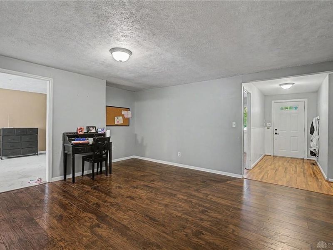
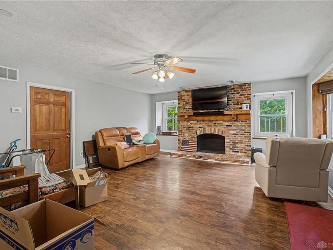
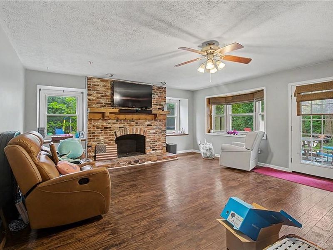
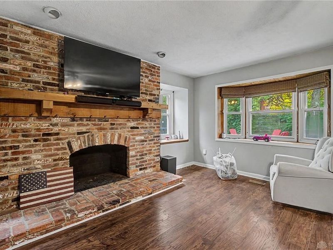
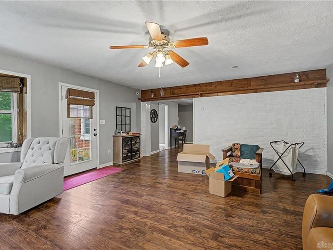
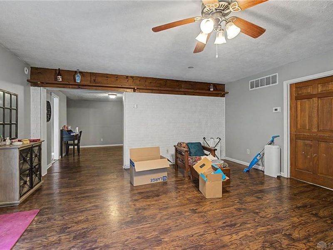
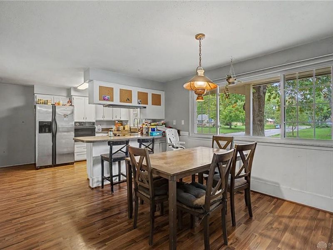
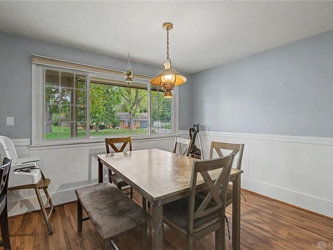
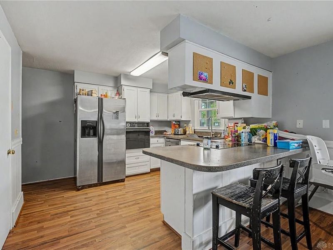
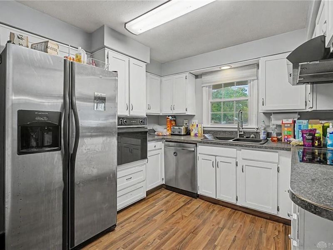
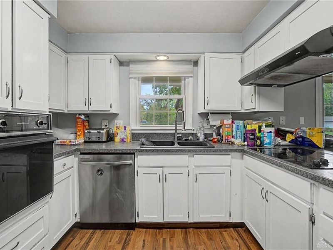
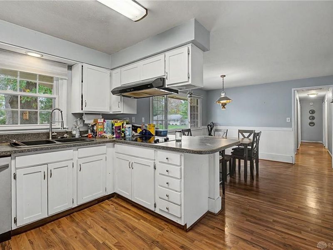
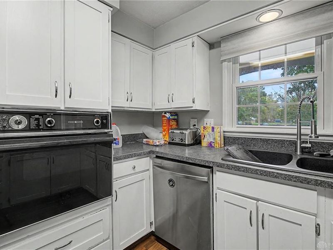
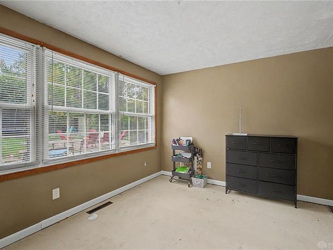
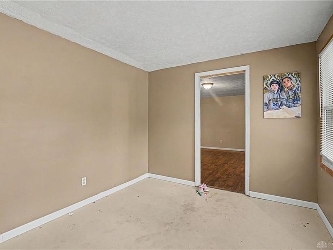
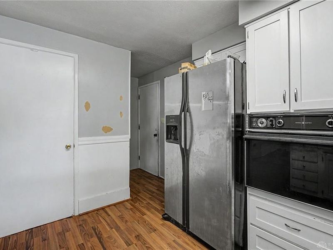
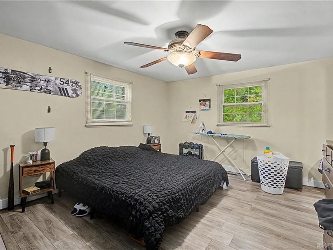
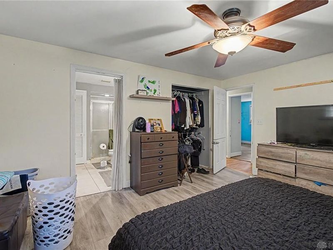
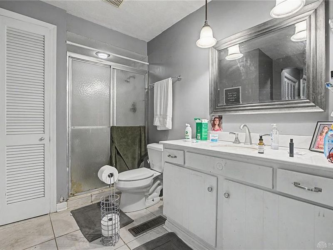
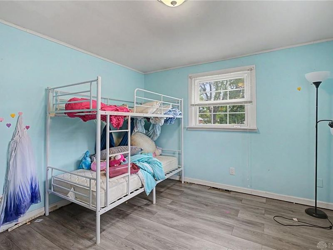
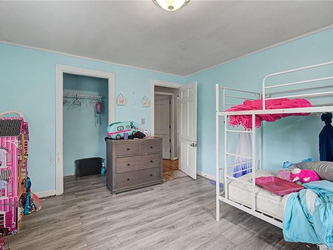
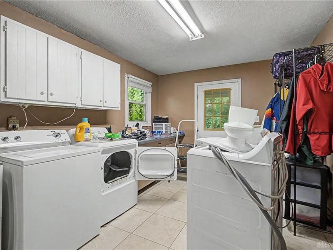
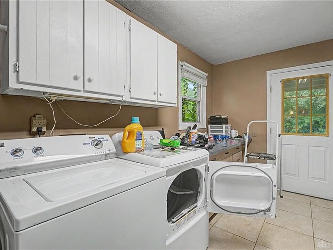
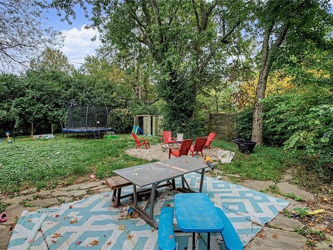
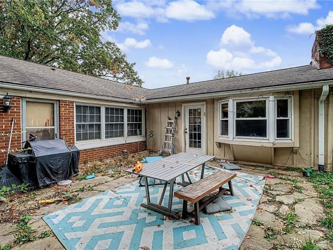
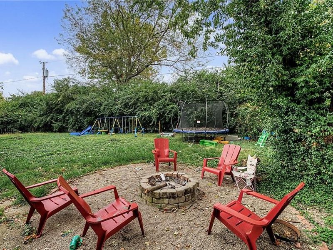
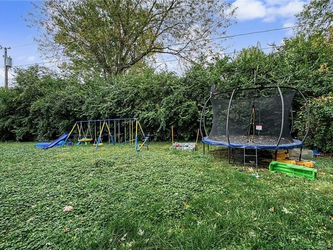
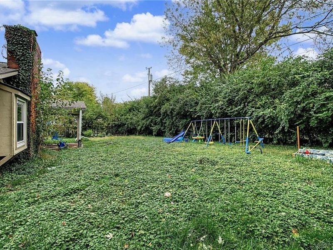
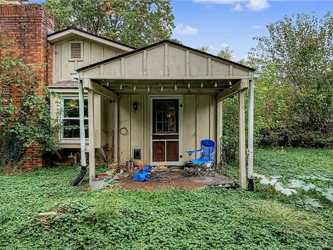
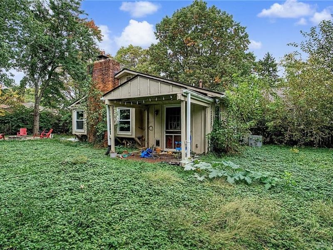
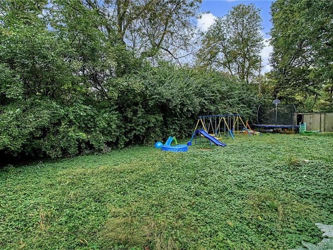
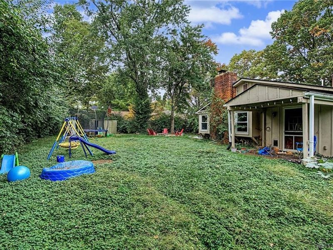
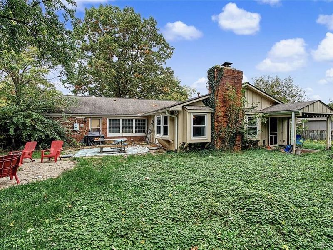
Welcome to this spacious 3-bedroom, 2-bath ranch offering nearly 2,200 square feet of versatile living space in a fantastic Centerville location! Designed with comfort and functionality in mind, this home offers multiple living areas, an inviting layout, and plenty of room to spread out. A charming covered front porch welcomes you inside, where you’ll discover a centrally located living room, a separate family room with a cozy fireplace, and a flexible bonus space with a pocket door that’s perfect for a home office, playroom, or hobby room.The kitchen flows into the dining area and features an oversized walk-in pantry, along with convenient access to the attached 2-car garage. All three bedrooms are thoughtfully situated along one hallway, including a private primary suite tucked toward the rear of the home. A spacious mudroom and laundry area provides additional convenience with direct access to the backyard.Step outside and enjoy your own backyard retreat! The fully fenced yard offers plenty of room for pets, entertaining, or simply relaxing. Gather around the fire pit, complete with a newly added gravel seating area, or unwind on the back patio. Additional highlights include a garage equipped with 220V electrical service, ready for Level 2 EV charging. With its generous square footage, flexible living spaces, and convenient location near the heart of Centerville, this home offers the perfect combination of space, comfort, and everyday convenience!

68 Coachman Drive | MLS# 971126

This single family home located at 68 Coachman Drive, Centerville, OH 45458 is currently listed for sale with an asking price of $319,900. This property was built in 1960 and has 3 bedrooms and 1 full and 1 partial baths with 2197 sq. ft. Coachman Drive is located in the Son Dev Co 03 Sec1 subdivision within the Centerville school district. Search Son Dev Co 03 Sec1 real estate on mpayne.cutlerhomes.com today.

Property Features

Property Type: Residential - Single Family
Cooling: Central
Days on Market: 1
Garage: 2
Heating: Forced Air, Natural Gas
Lot Size: 0.29 Acres
Stories: 1.0
Taxes: $5,434
Year Built: 1960

Feature Descriptions

Appliance Features: Dishwasher, Dryer, Microwave, Range, Refrigerator, Washer
Basement Features: Slab
Exterior: Brick, Frame
Garage Features: 2 Car

Room Sizes

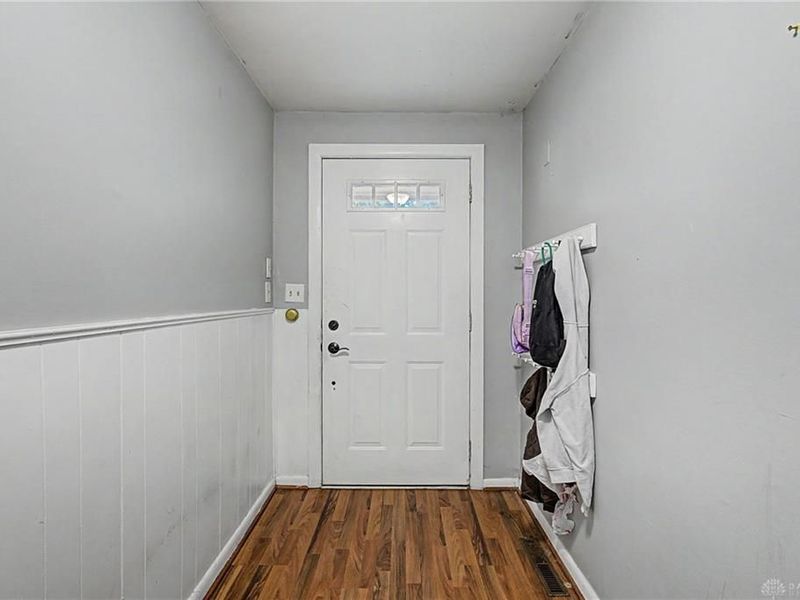
Entry Room: 10 X 5 Level - Main
Kitchen: 11 X 11 Level - Main
Family Room: 21 X 17 Level - Main
Breakfast Room: 12 X 11 Level - Main
Living Room: 15 X 15 Level - Main
Mud Room: 15 X 10 Level - Main
Study/Office: 13 X 10 Level - Main
Primary Bedroom: 15 X 15 Level - Main
Bedroom: 13 X 11 Level - Main
Bedroom: 12 X 11 Level - Main

Local Schools

School District: Centerville

Estimate Your Payment

Estimated Payment

$ 2,347.85 per month $1,801.71 Principal & Interest $452.83 Property Tax $93.30 Homeowner's Insurance

Change Payment Information

%
years/fixed
yearly
yearly (est.)
(Payments are an estimate and may vary by lender)
Croos Country Mortgage

Login to My Homefinder

Forgot your password / First Login?

Login to My Homefinder